
Dimensions of interior space
Ground Floor Accommodation – A Unique Island Retreat Garden Entrance – A Tranquil Oasis
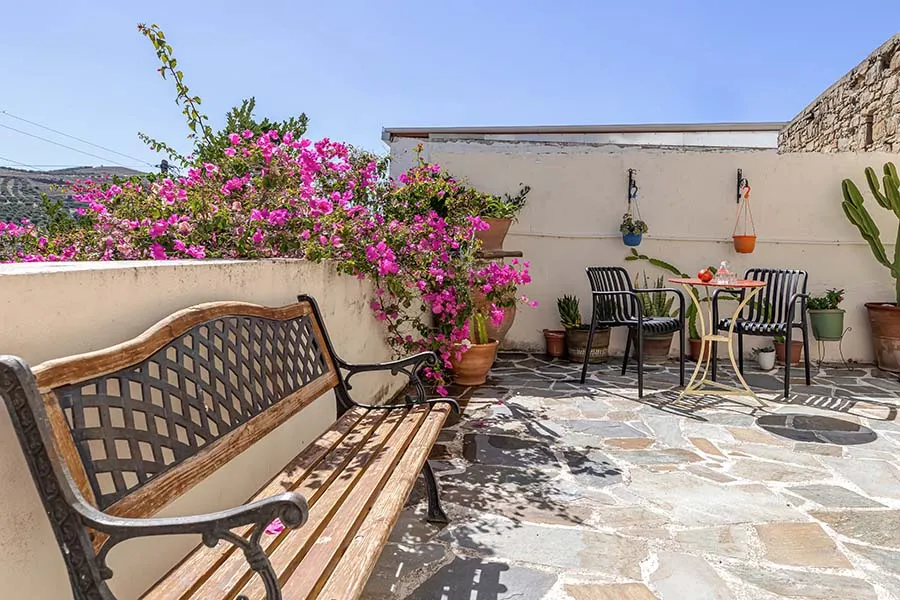
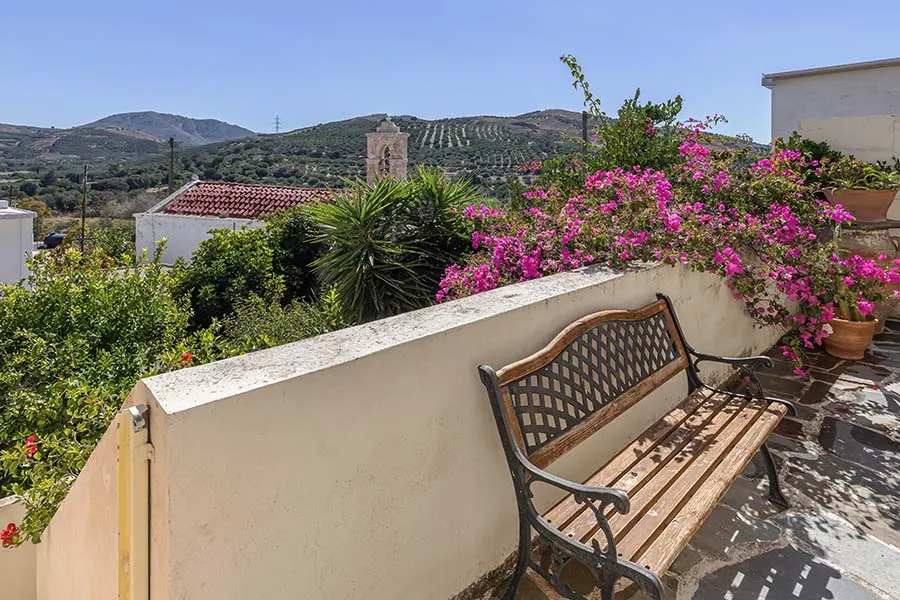
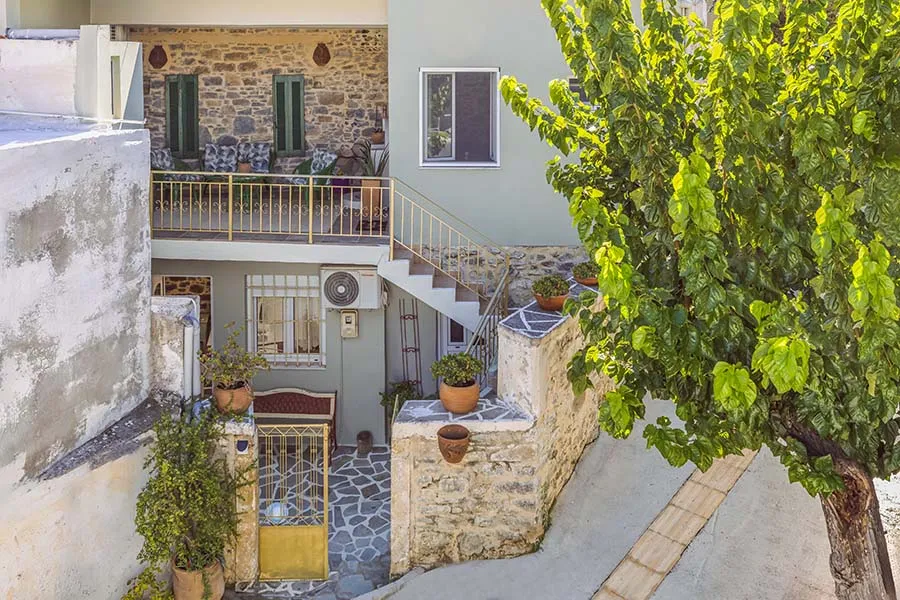
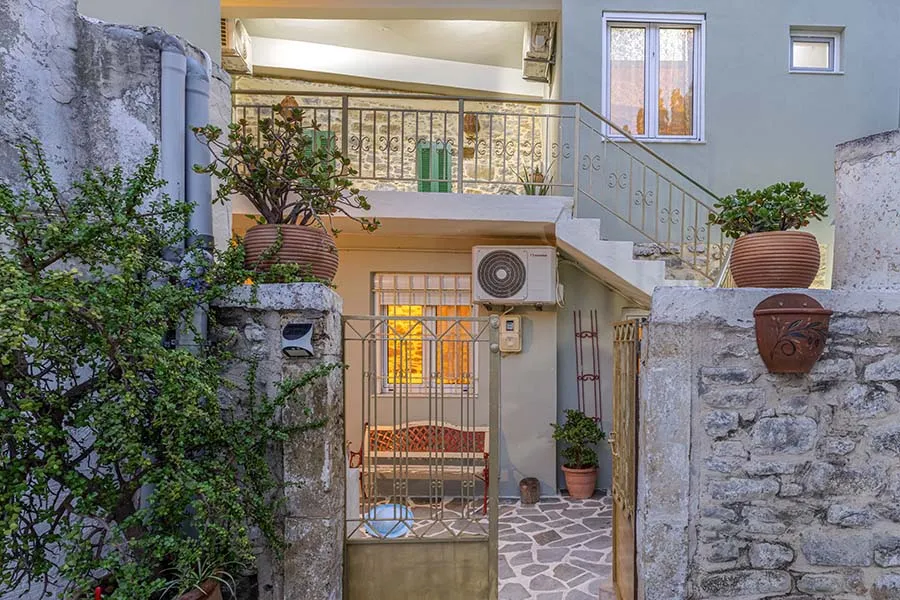
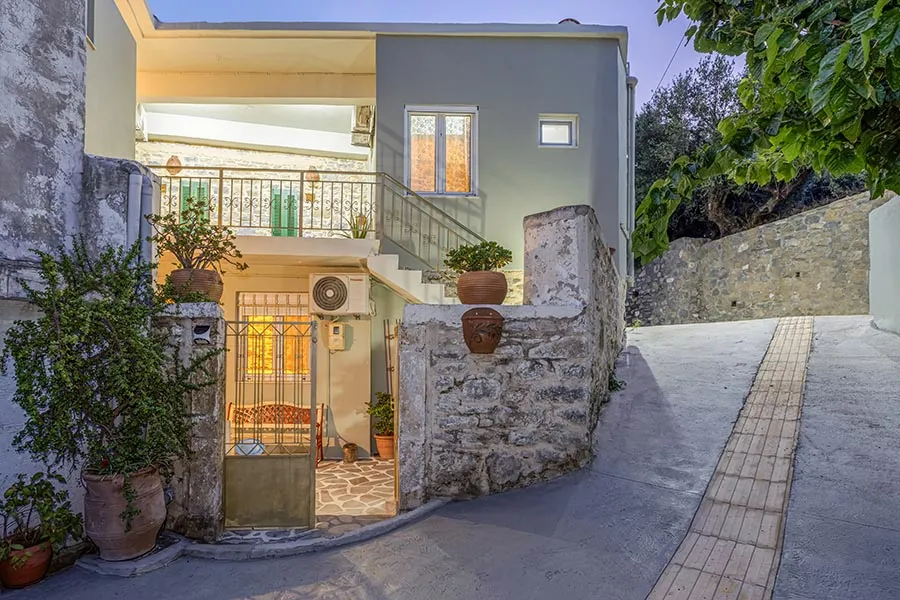
As you step into the lush garden, the air is filled with the fragrance of blooming lemon trees, while vibrant bougainvillea climbs gracefully towards the veranda, adding color and a distinct island charm.
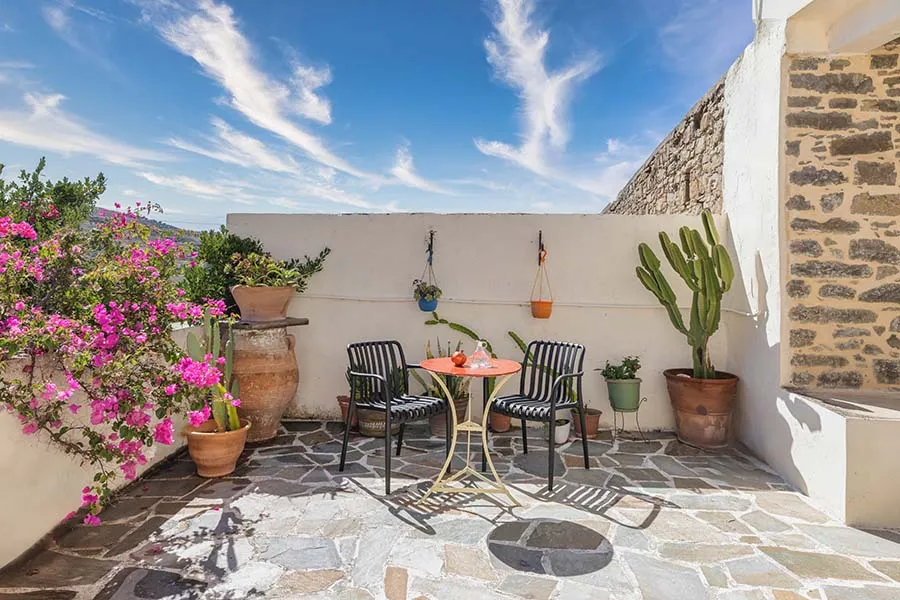
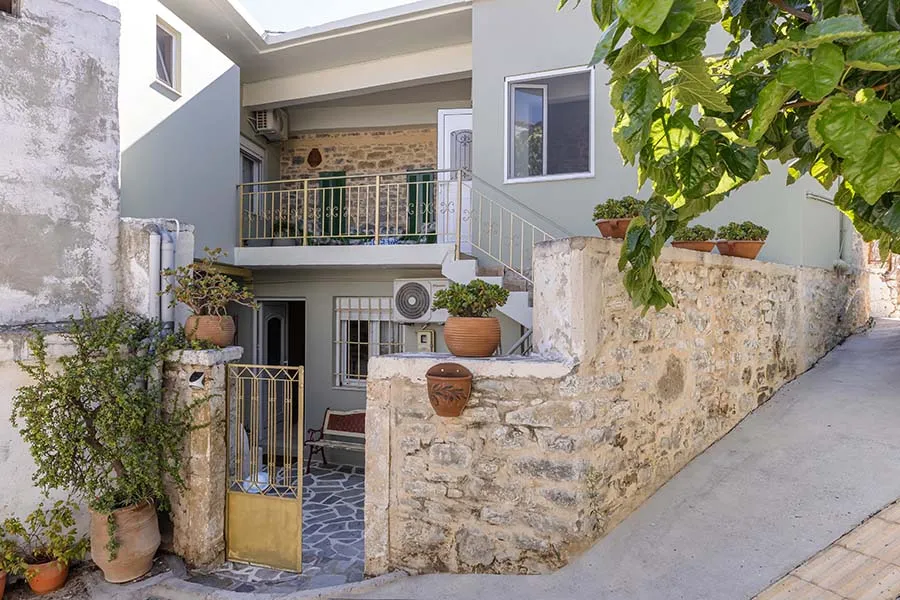
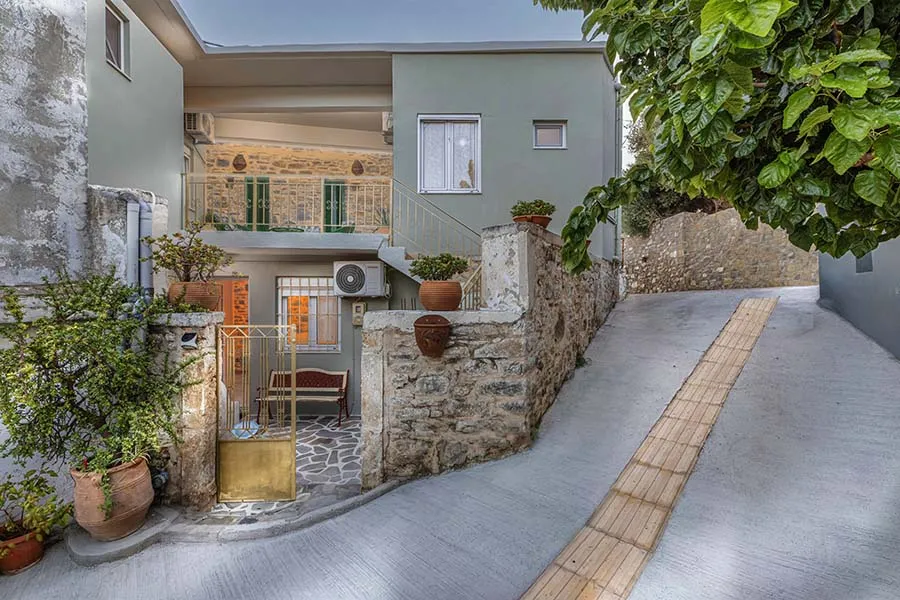
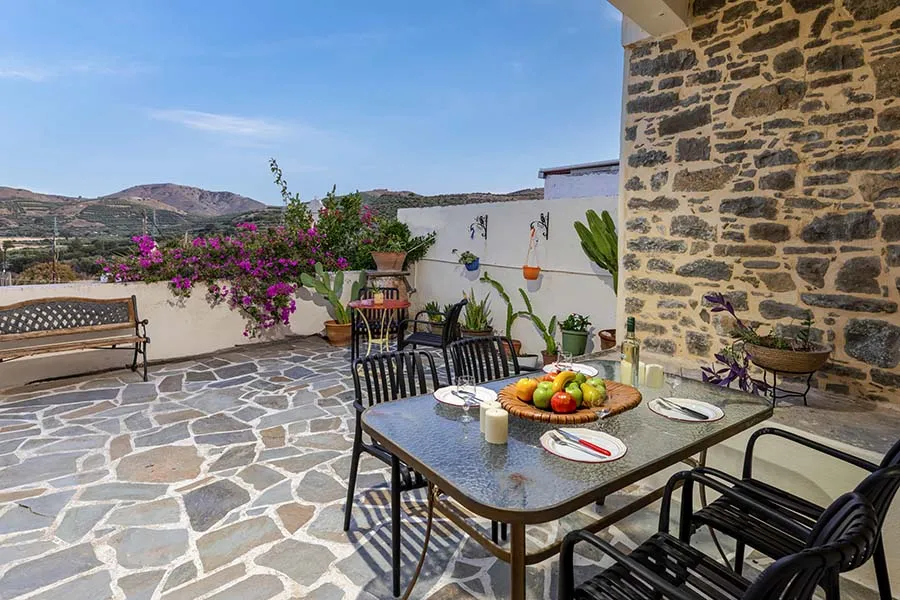
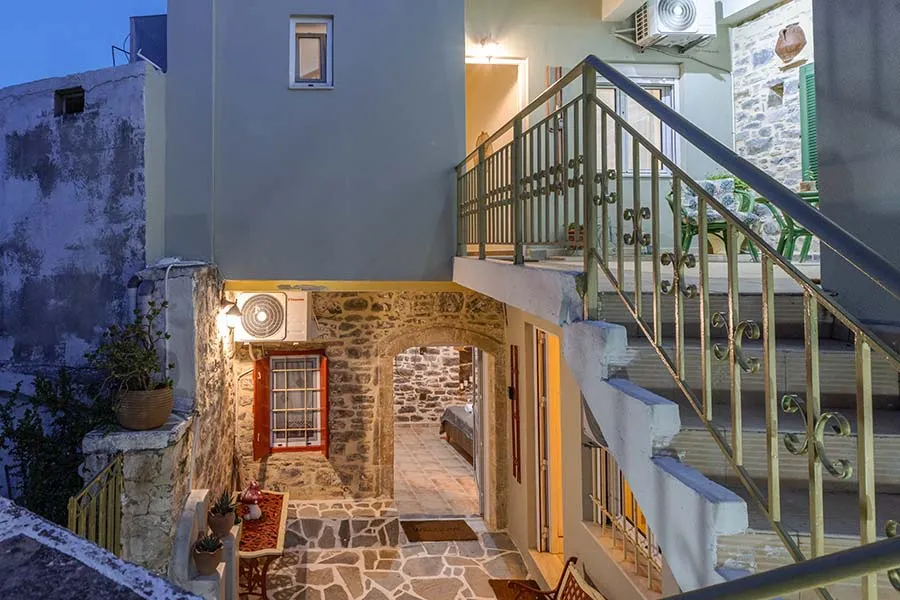
At the heart of the garden, to the right, a stone staircase leads up to the spacious veranda, paved with green and red Karystos stone slabs, beautifully contrasted by white grout, enhancing the traditional island aesthetic.
The Veranda – An Outdoor Sanctuary
The veranda is a peaceful retreat, featuring a stone-built daybed adorned with plush cushions and a romantic mosquito net, perfect for a nap under the starry Cretan sky.
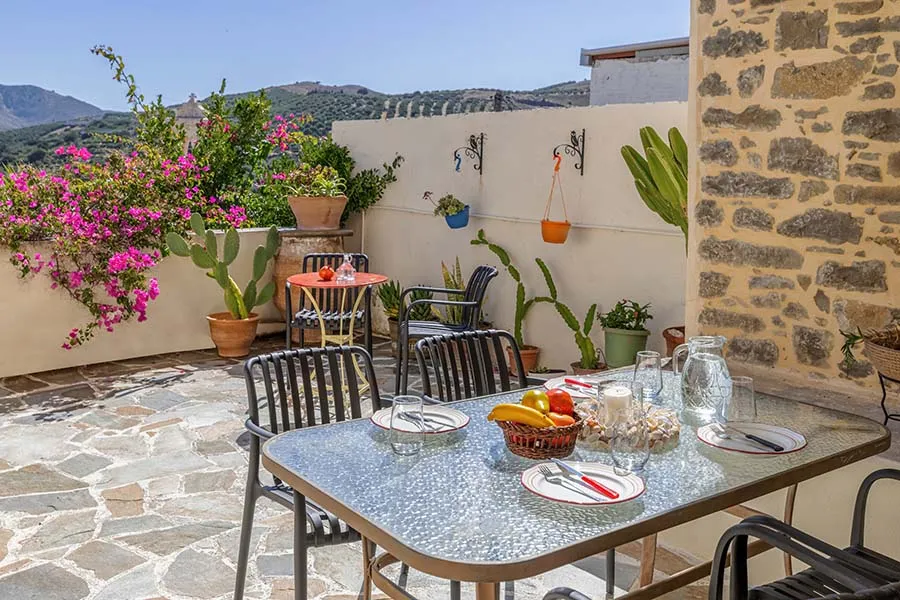
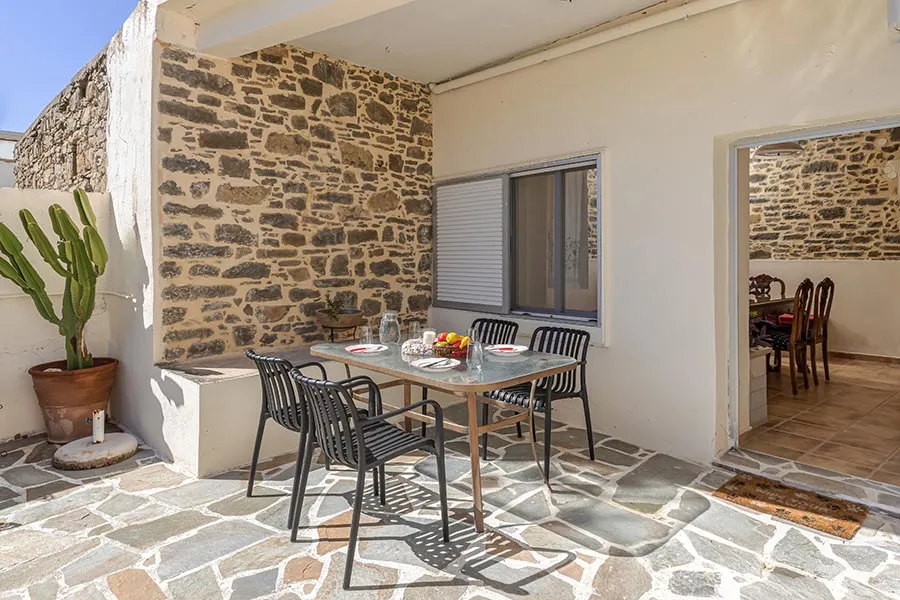
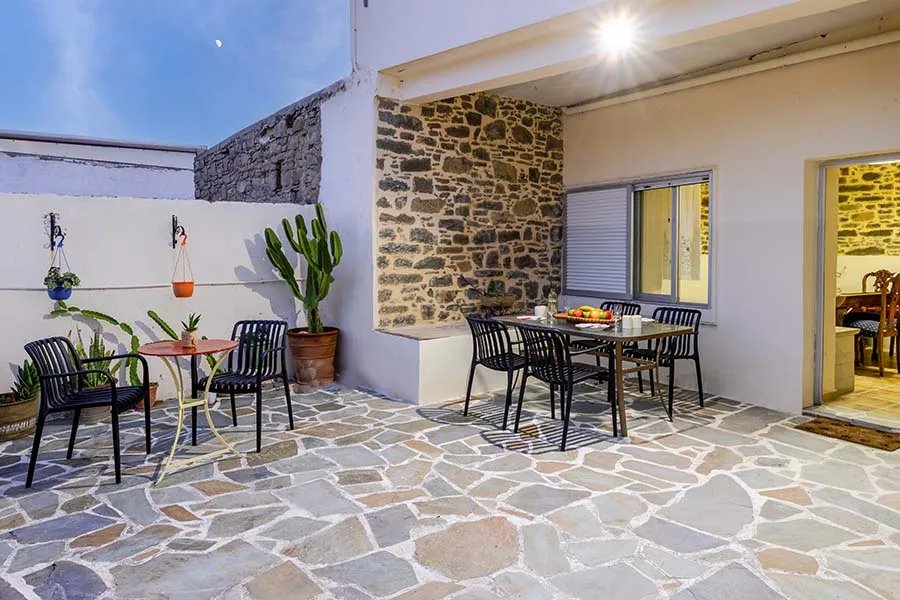
Additionally, there are comfortable sun loungers for sunbathing, umbrellas for shade, and a stylish outdoor dining area, offering a cozy and scenic setting for relaxation and al fresco dining.
The Interior – Warmth & Tradition in Harmony
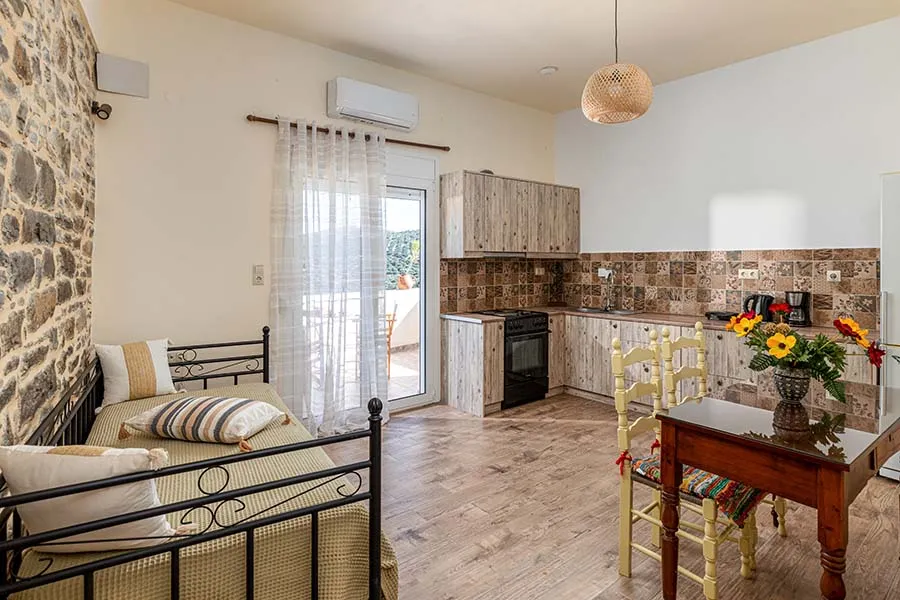
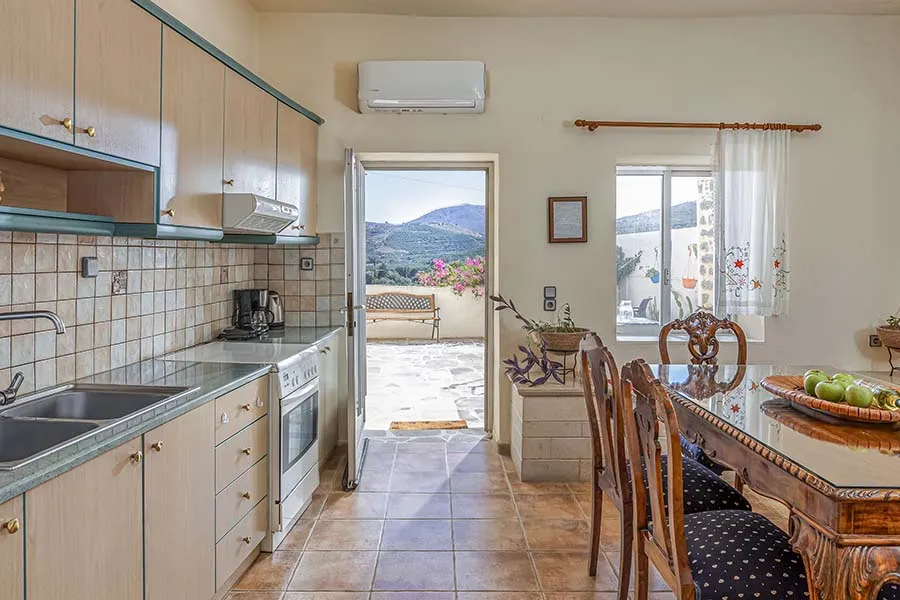
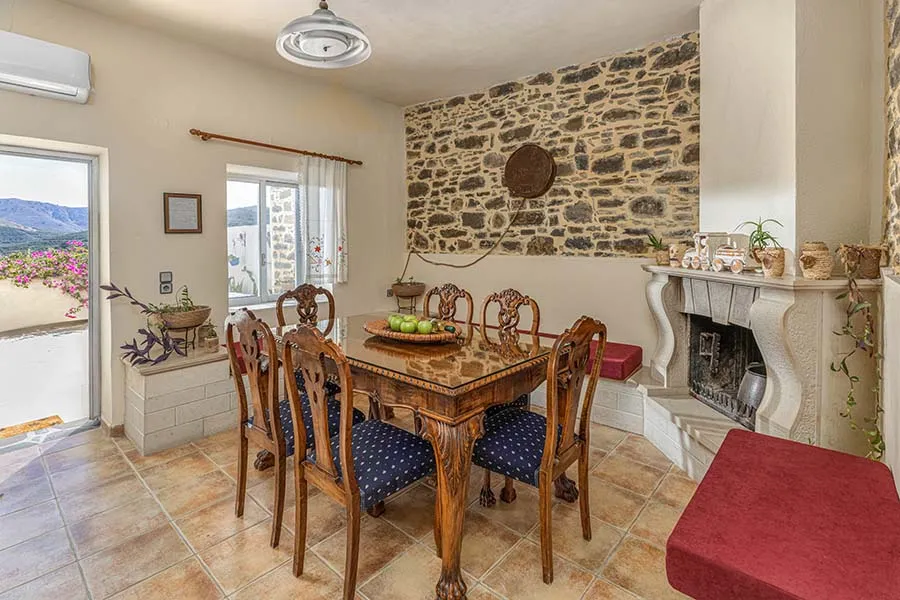
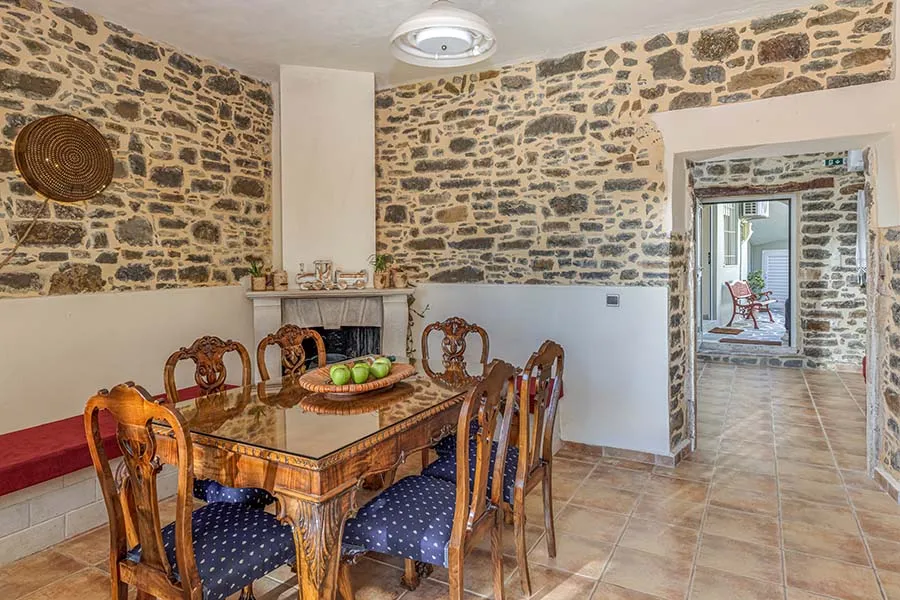
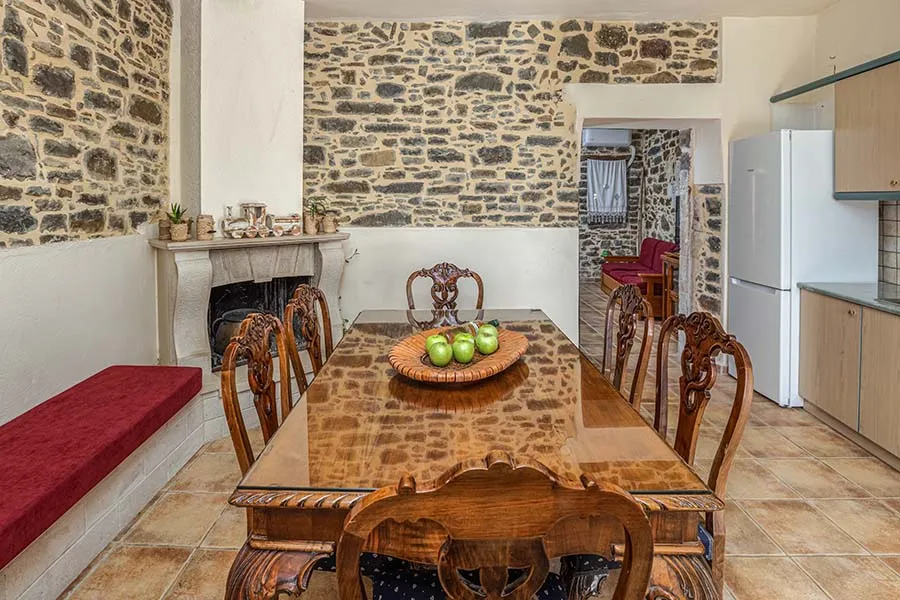
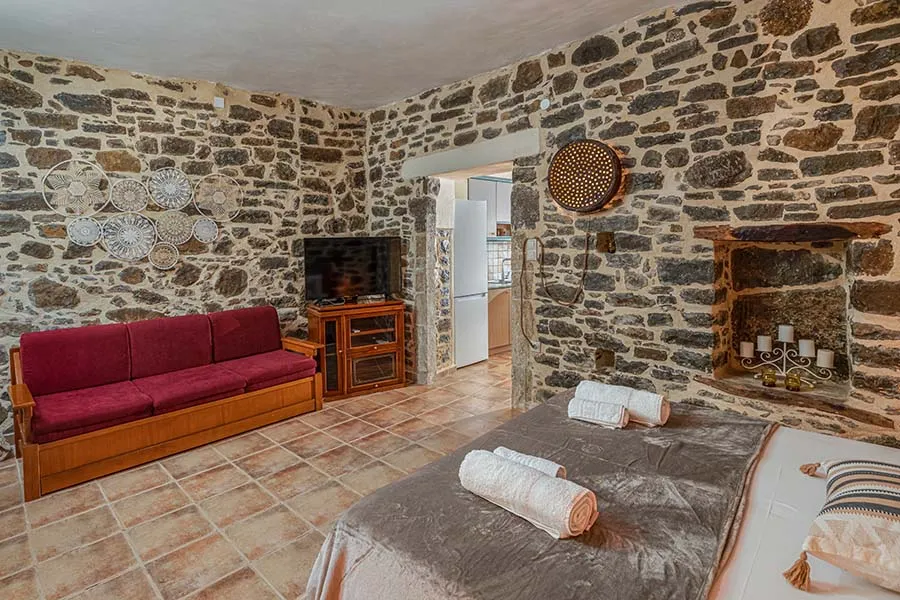
Through the main entrance from the veranda, you step into the open-plan kitchen and living area. The stone walls, a testament to the craftsmanship of local artisans, create a cozy and authentic atmosphere, blending tradition with comfort.
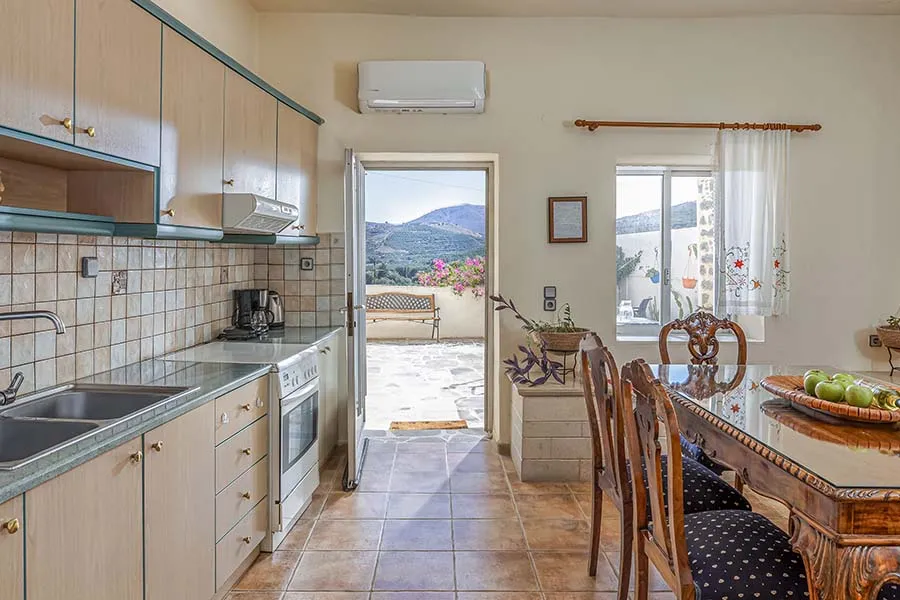
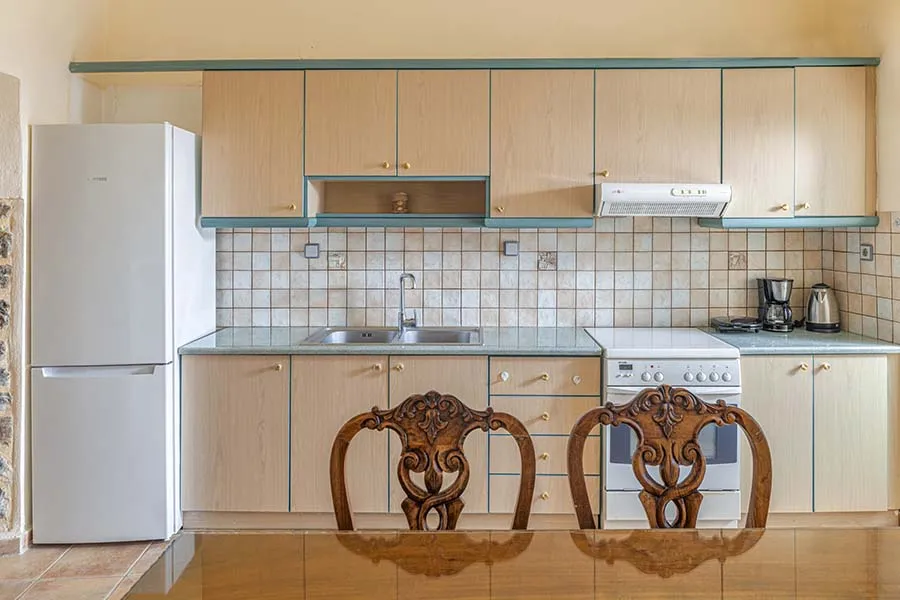
To the left, the fully equipped kitchen features wooden cabinets, a sink, a refrigerator, and a stove, along with all the necessary appliances for home cooking.
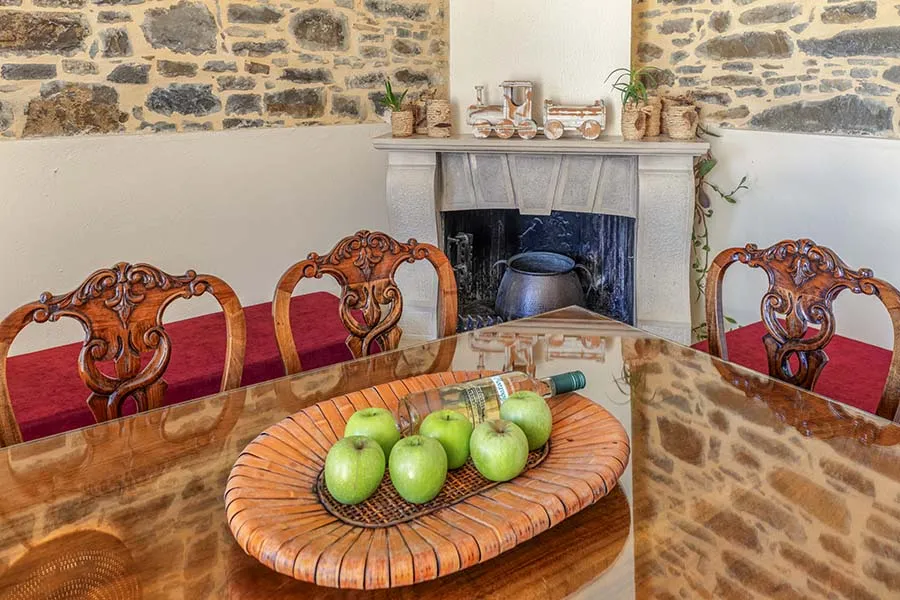
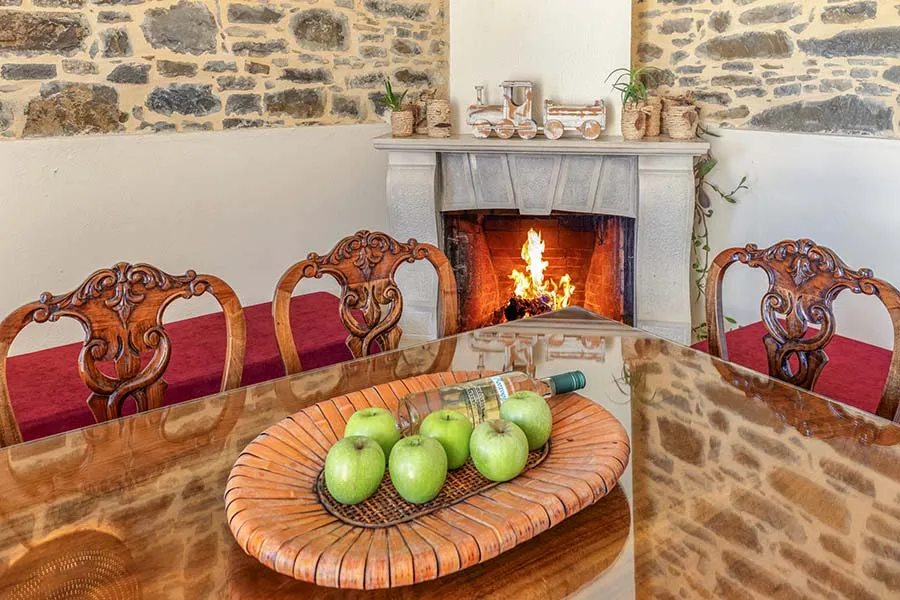
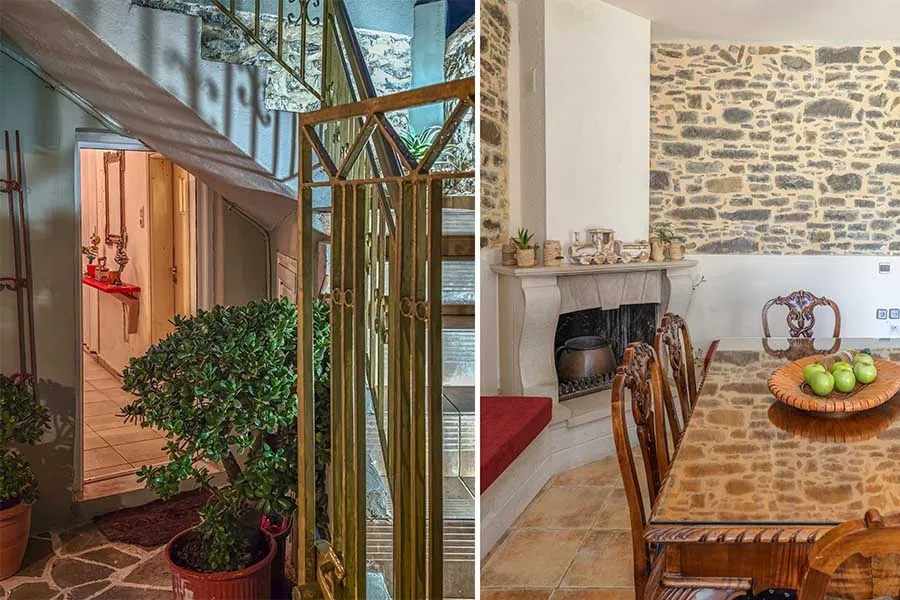
The space also includes a fireplace, air conditioning, built-in stone sofas, and a vintage wooden dining table, creating a welcoming ambiance that balances rustic charm with practicality.
The First Bedroom – Naturally Cool & Comfortable
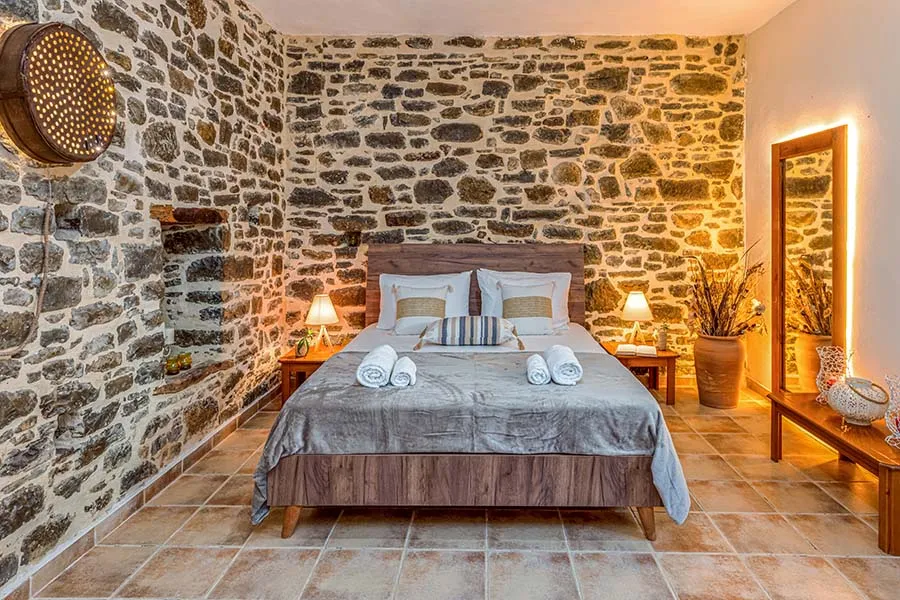
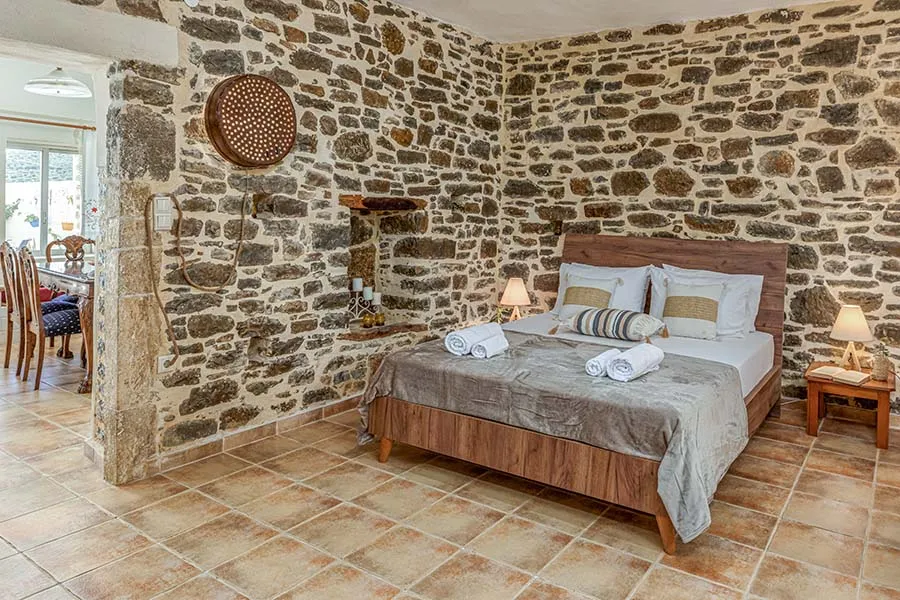
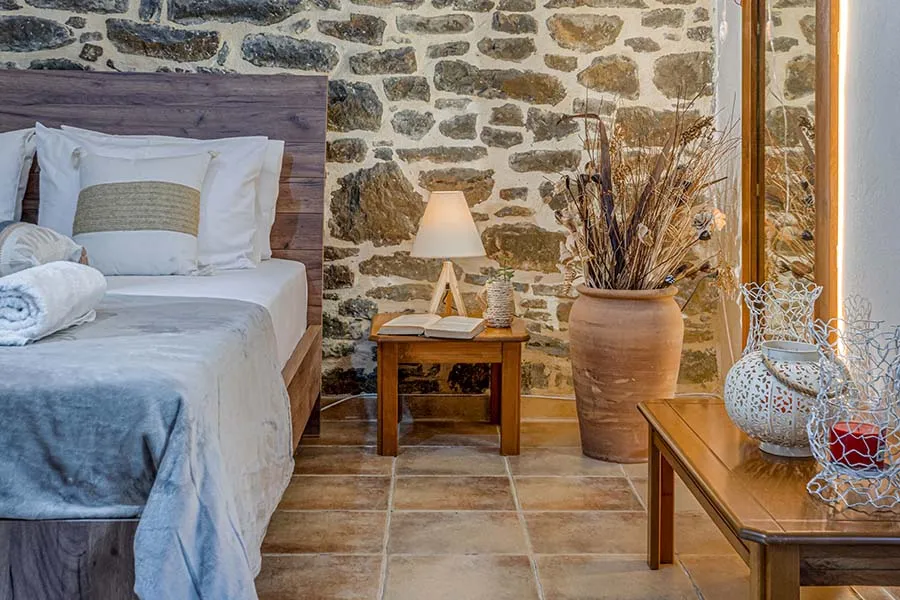
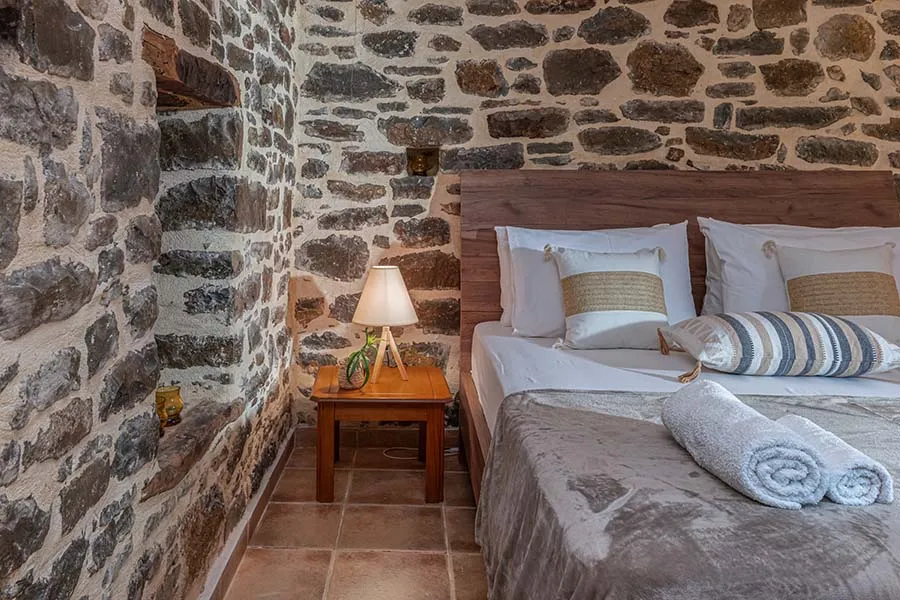
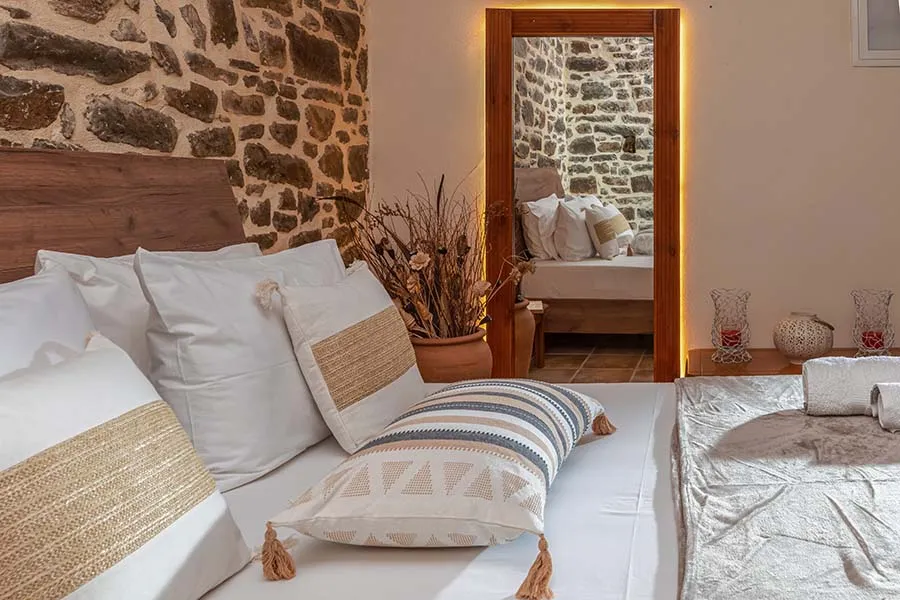
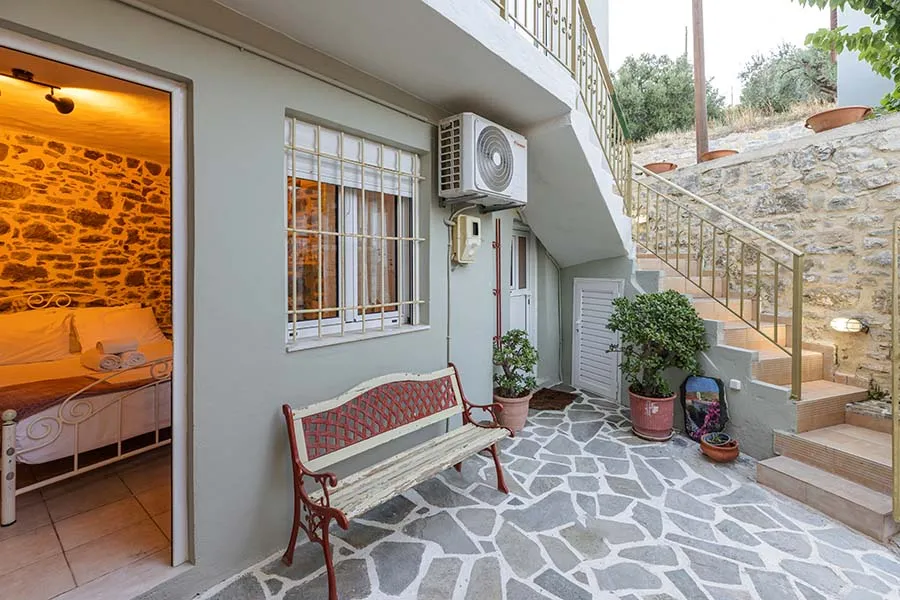
Moving forward, you’ll find the first bedroom, entirely built from stone, ensuring a cool, comfortable environment throughout the year.
This bedroom includes:
The Second Bedroom – Romantic Ambiance & Courtyard Views
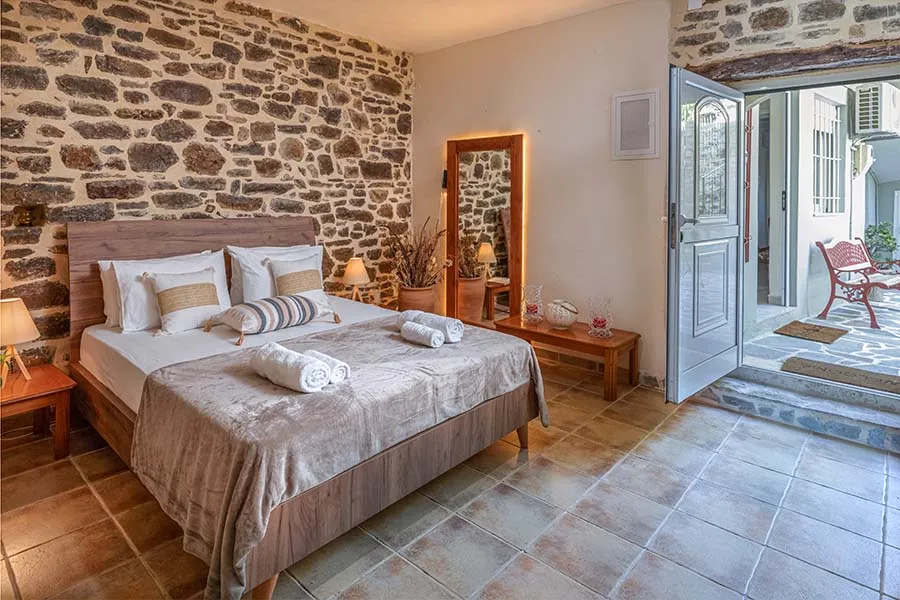
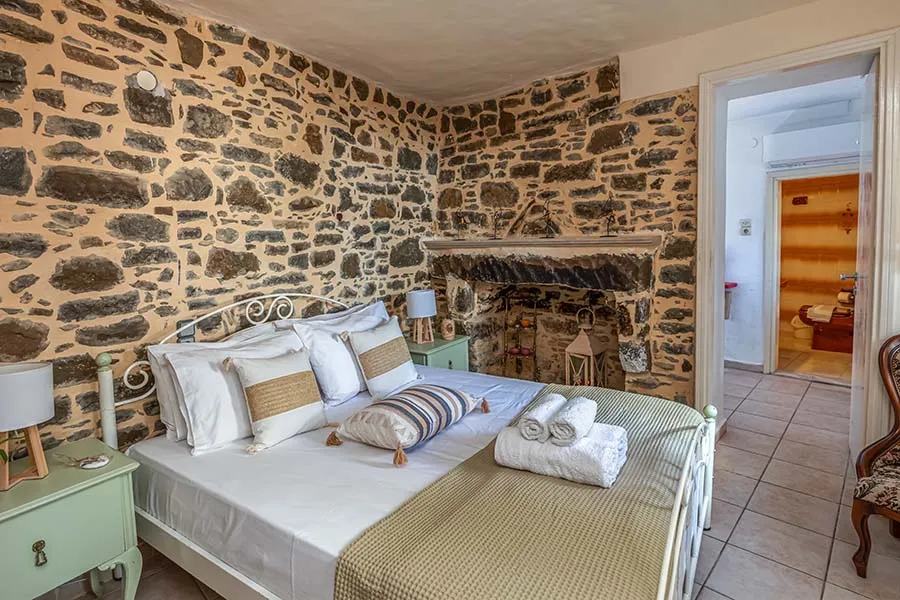
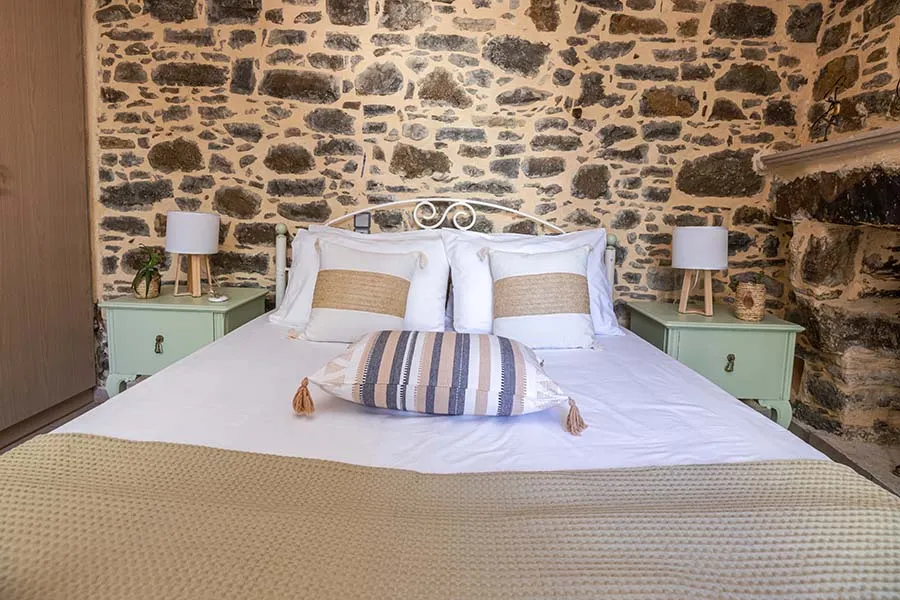
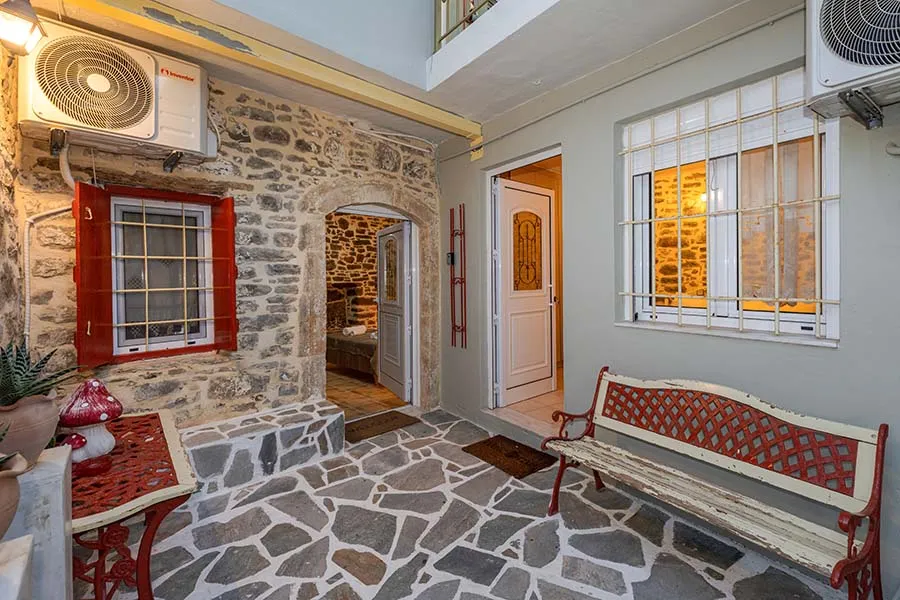
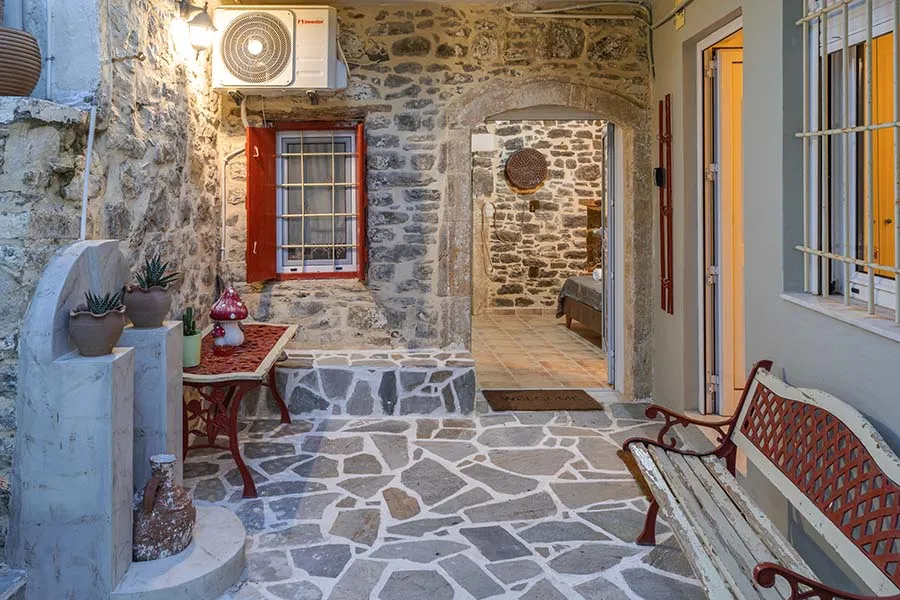
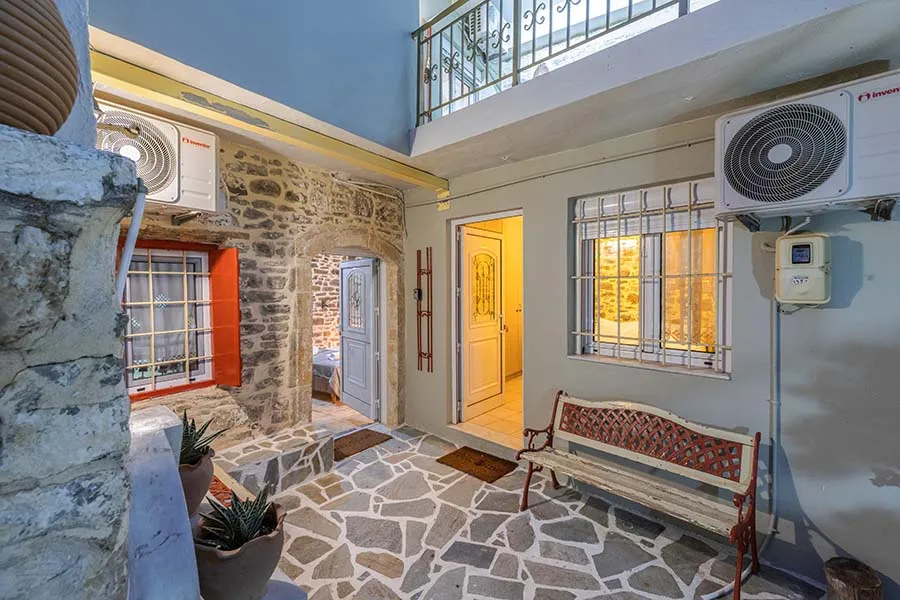
To the left of the courtyard, a traditional wooden door opens to the second bedroom, exuding a romantic and rustic ambiance. The old stone fireplace is a stunning focal point, enhancing the room’s character.
This bedroom features:
The Hallway & Utility Spaces
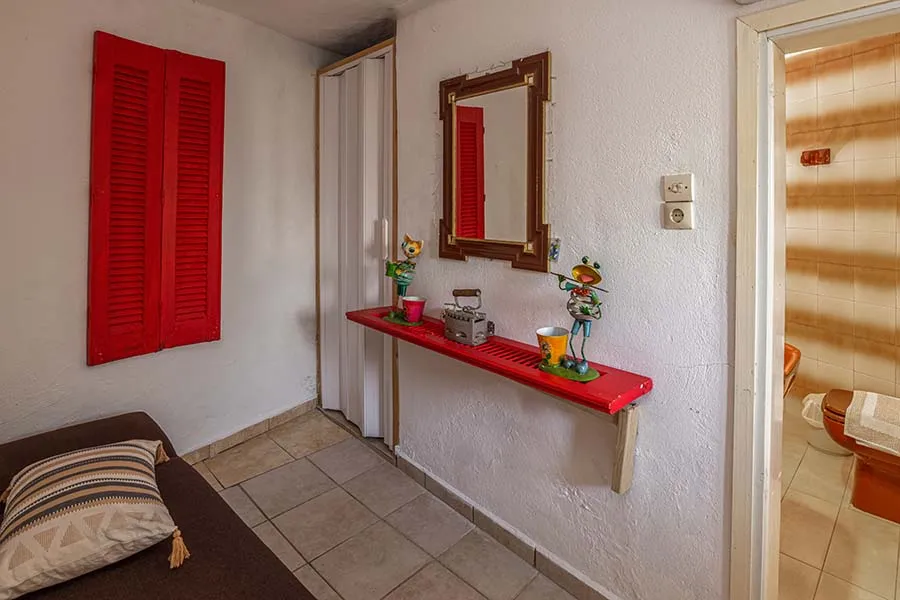
A wooden door leads to a small hallway, decorated with a cozy bench, an antique mirror, and handcrafted ceramic decorations.
From here, two doors lead to different areas: The first door opens to a laundry room
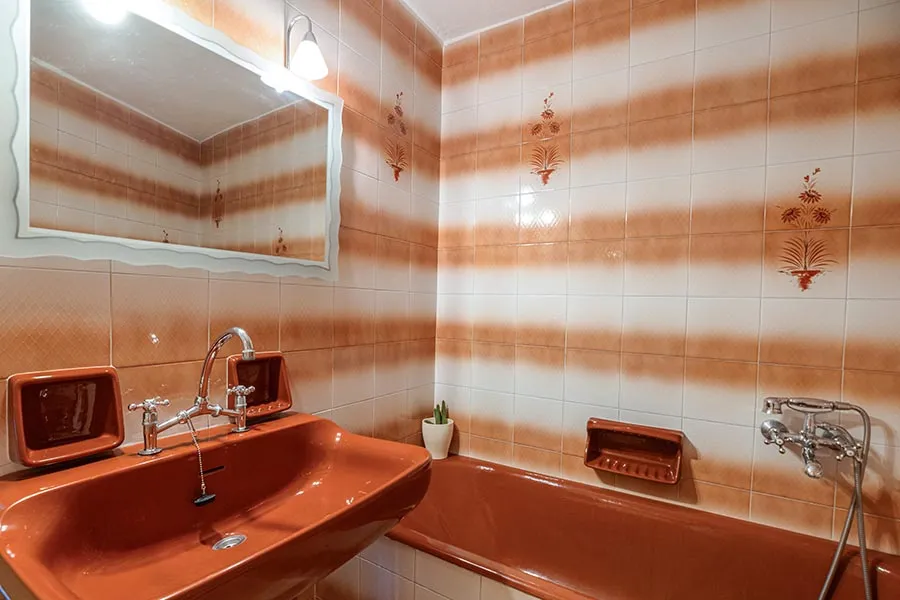
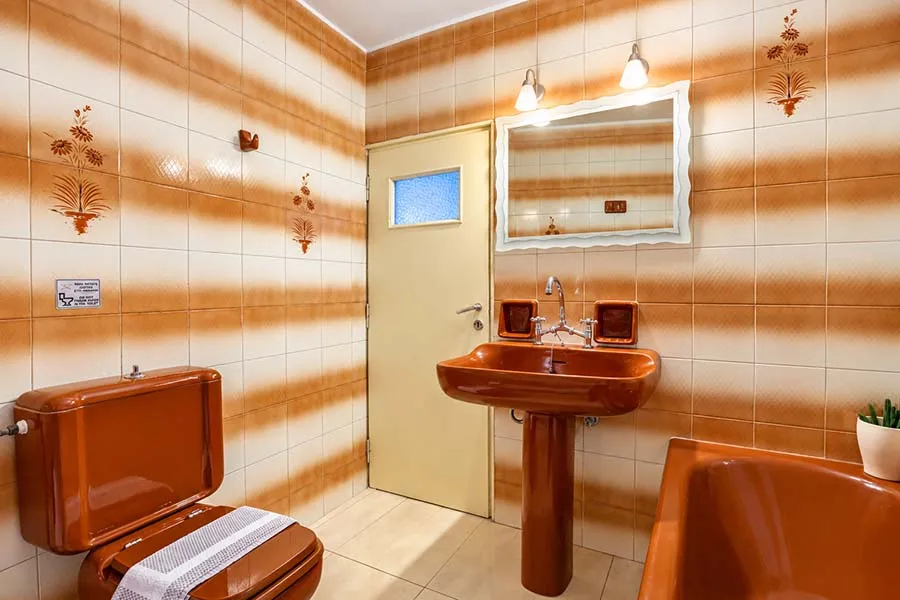
The second door leads to the bathroom, which includes a bathtub, providing a space for comfort and relaxationNext to these rooms, there is a third door that opens directly into the courtyard, offering access to yet another inviting outdoor space.
The Second Entrance – A Picturesque Village Pathway
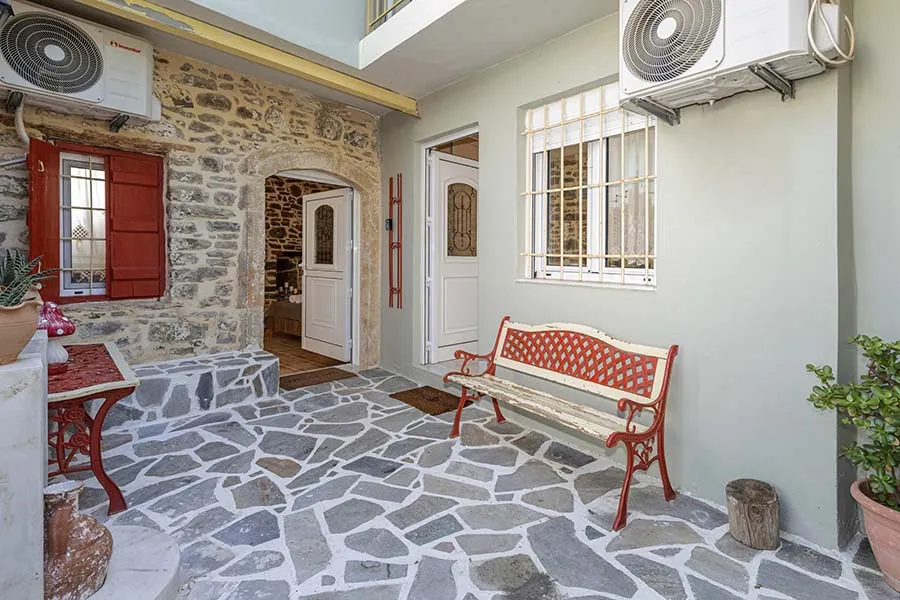
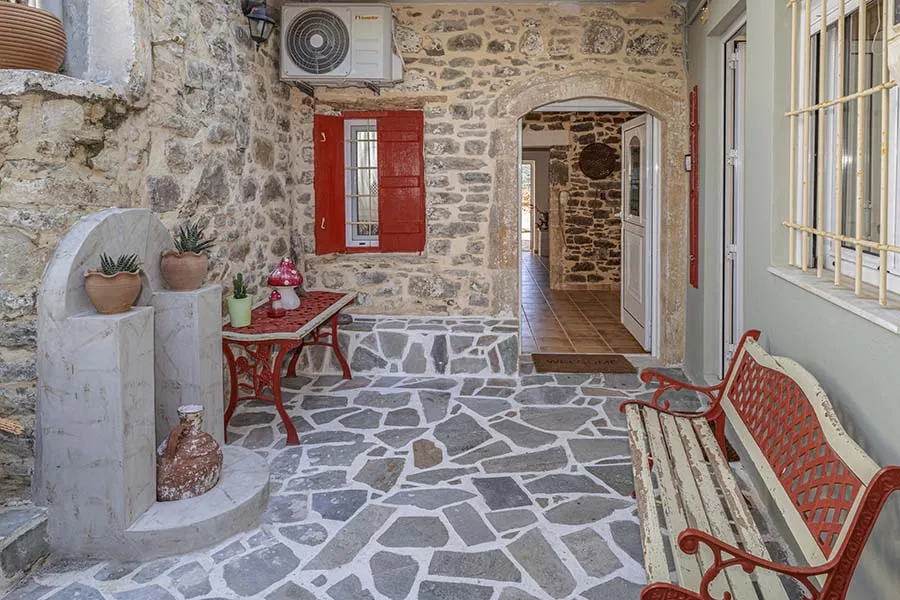
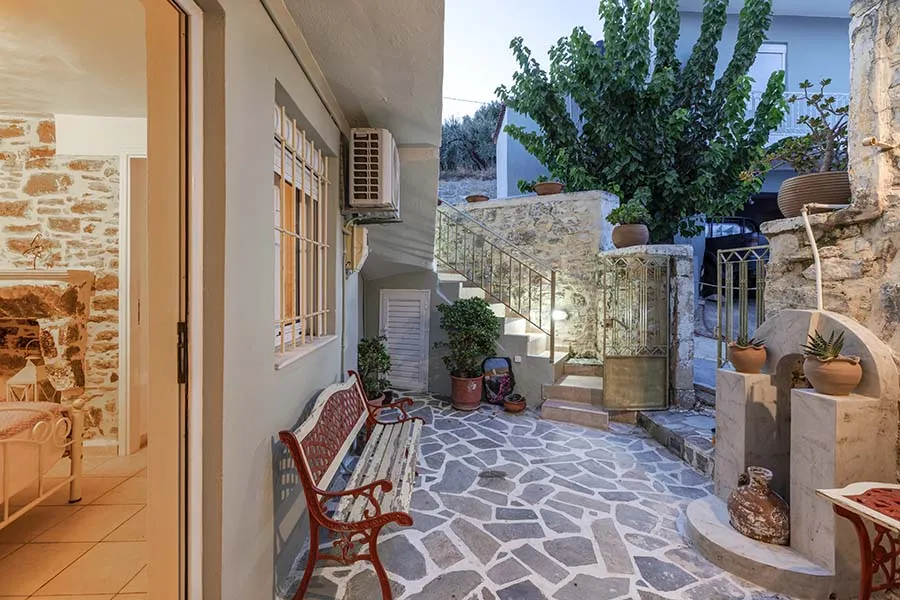
This charming courtyard also serves as a secondary entrance to the accommodation, leading out to a picturesque stone-paved alleyway, adorned with blooming flowers.
This quaint pathway connects the property seamlessly with the traditional heart of the village, creating a delightful and immersive island experience. A Unique Stay in the Heart of Crete
The ground-floor accommodation at Villa Vienna seamlessly blends traditional architecture with modern functionality, creating an authentic retreat that offers privacy, comfort, and a deep connection to Crete’s island charm.
Whether you're a couple, a family, or a group of friends, this enchanting home provides a serene escape, where nature, history, and relaxation come together for an unforgettable experience.
Security measures: